

40 Middle StWest Newbury, MA 01985
Mortgage Calculator
Monthly Payment (Est.)
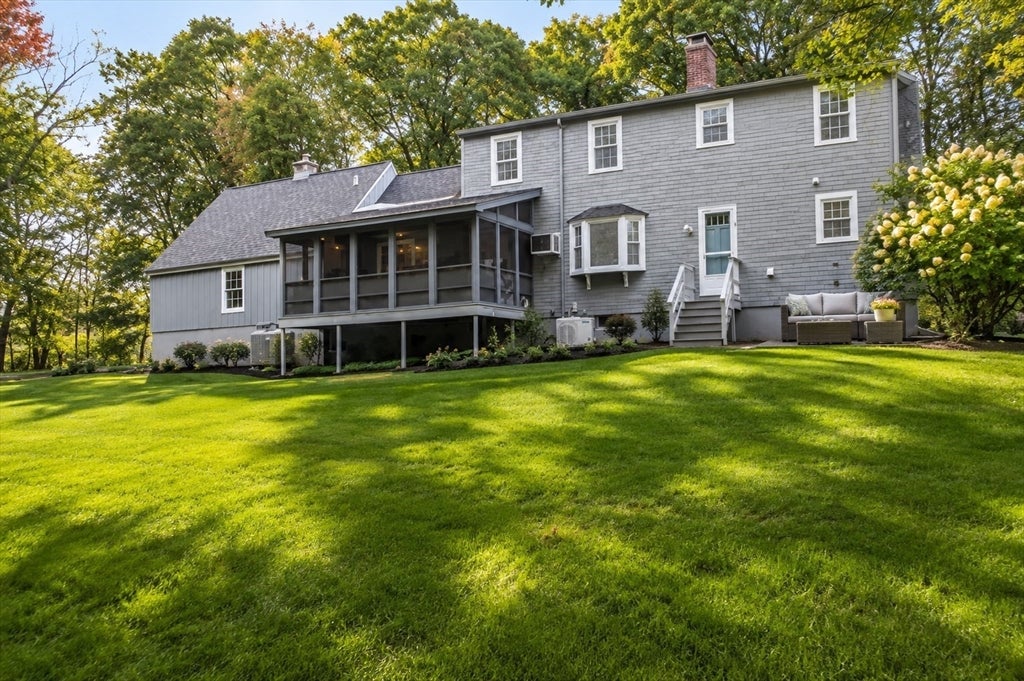
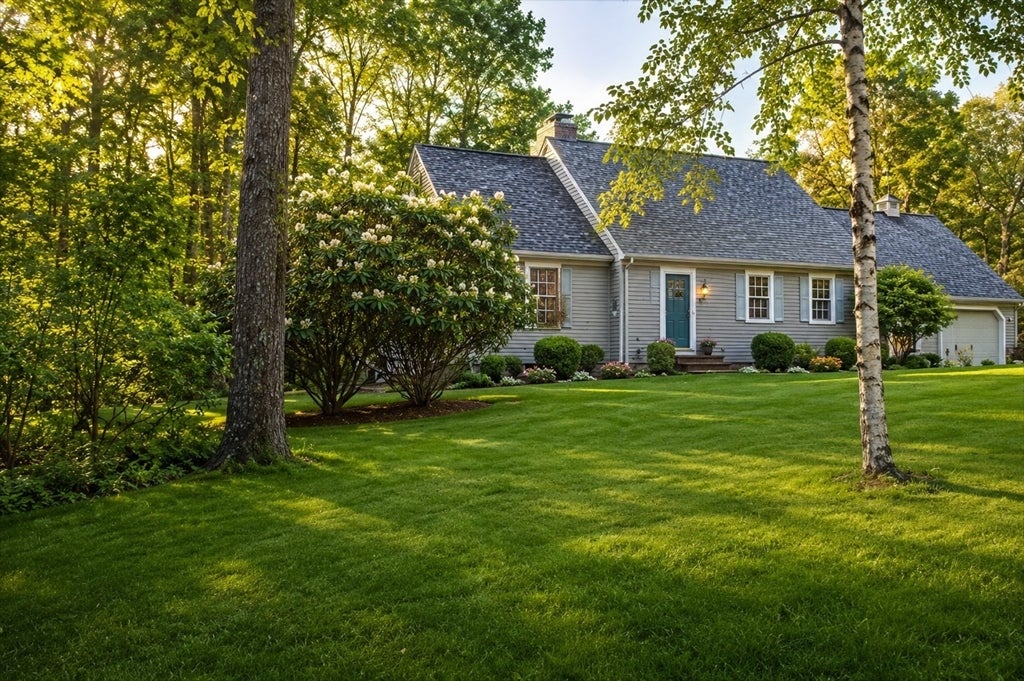
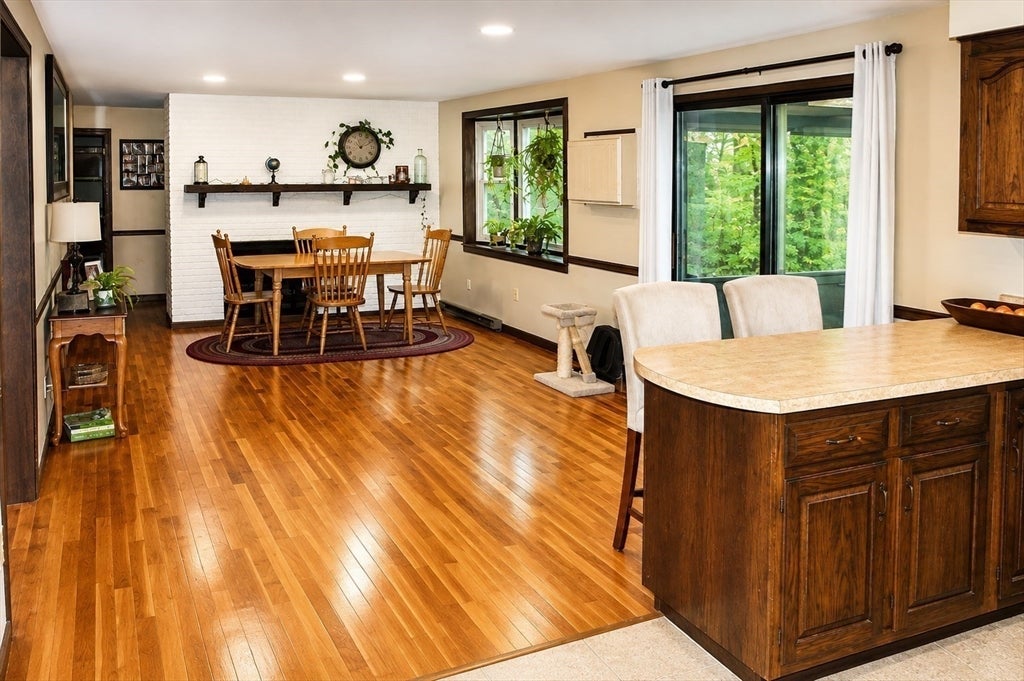
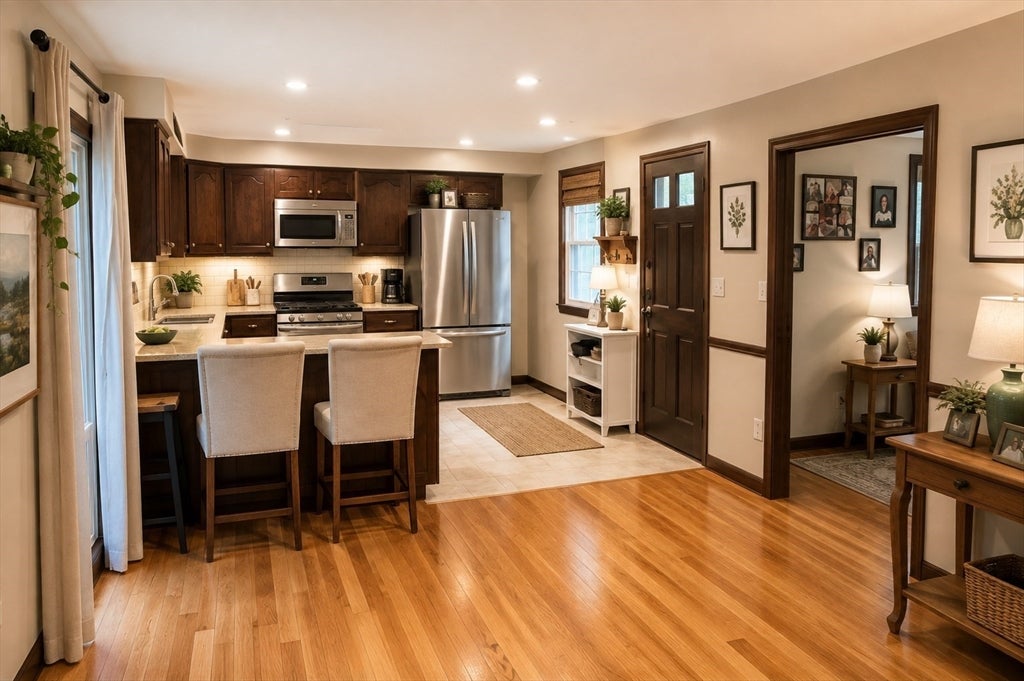
$21Nestled on a spacious, private lot in the highly sought-after rural community of West Newbury, this beautifully maintained expanded Cape offers the perfect blend of peaceful country living and everyday convenience. Ideally located with easy access to major highways, shopping, dining, and local amenities, this home provides a tranquil retreat without sacrificing accessibility. The home features a desirable first-floor primary bedroom, spacious living areas, and abundant natural light throughout. An attached two-car garage adds convenience and additional storage, while the meticulously maintained interior is move-in ready for its next tenants. Enjoy the privacy, charm, and comfort of this exceptional lease opportunity in one of West Newbury's most desirable locations.
| 2 hours ago | Listing updated with changes from the MLS® | |
| 4 days ago | Price changed to $4,550 | |
| 4 days ago | Status changed to Active | |
| 2 weeks ago | Listing first seen on site |

The property listing data and information, or the Images, set forth herein were provided to MLS Property Information Network, Inc. from third party sources, including sellers, lessors, landlords, and public records, and were compiled by MLS Property Information Network, Inc. The property listing data and information, and the Images, are for the personal, non-commercial use of consumers having a good faith interest in purchasing, leasing or renting listed properties of the type displayed to them and may not be used for any purpose other than to identify prospective properties which such consumers may have a good faith interest in purchasing, leasing or renting. MLS Property Information Network, Inc. and its subscribers disclaim any and all representations and warranties as to the accuracy of the property listing data and information, or as to the accuracy of any of the Images, set forth herein.
Last checked 2026-08-23 10:05 AM UTC